
- X-ray tube
- 2400W
- X-ray tube target material
- Cermet tube, Cu target
- Goniometer
- Sample level (0-0), goniometer radius 150 mm
Overview
Technical record / 0044
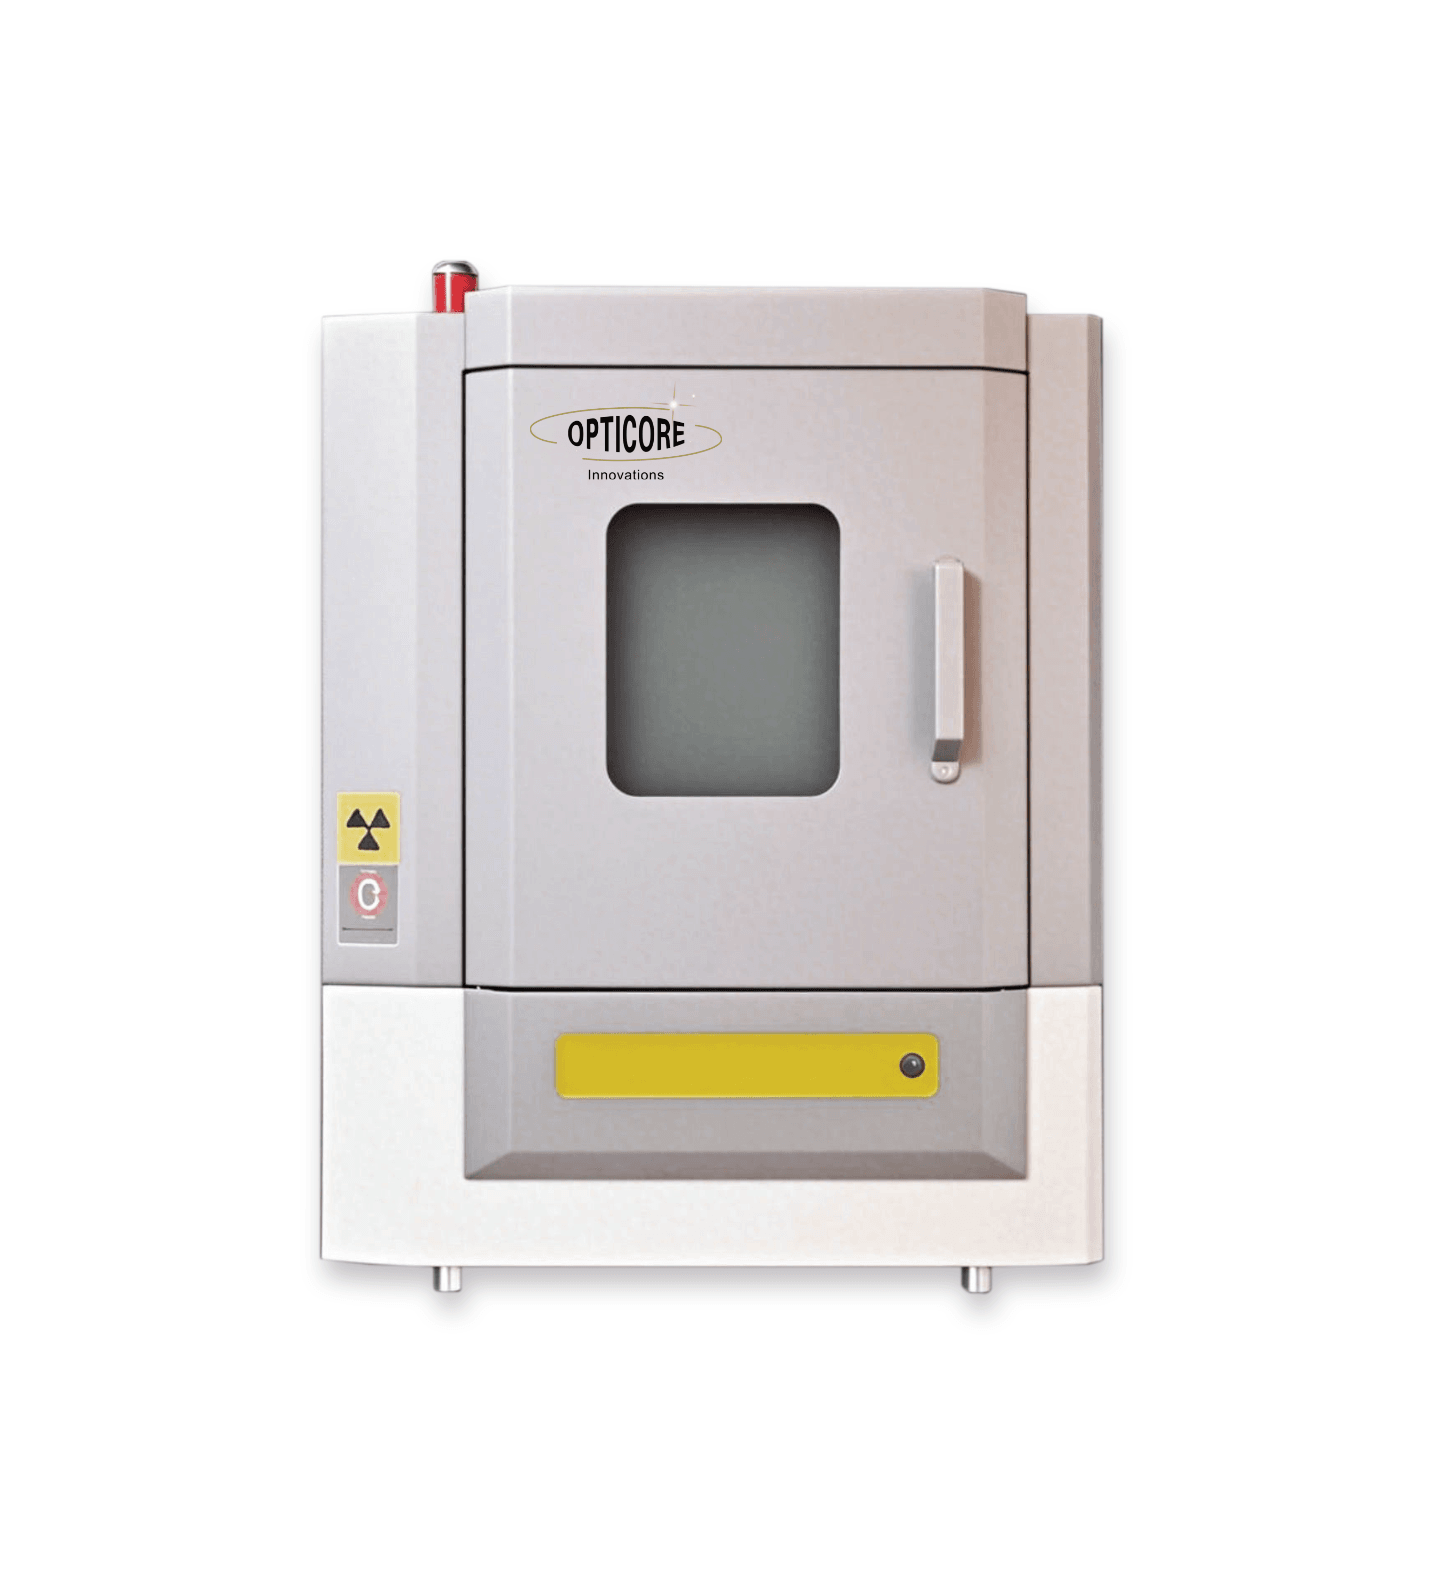
oriGo-3 is an advanced benchtop X-ray diffractometer designed for industrial production and quality control. Integrating functionality and compact size, it leverages the core advantages of compact X-ray diffraction technology to enable accurate and efficient material analysis.
It is applied in manufacturing sectors such as catalysts, titanium dioxide, cement, and pharmaceuticals, meeting the requirements for qualitative, quantitative and structural analysis of metallic and non-metallic samples.
oriGo-3 Benchtop Diffractometer: Features and Advantages | ||
High-performance X-ray system | High-frequency high-voltage X-ray generator | Enhances instrument stability, ensuring high repeatability of measurement data |
Metal-ceramic X-ray tube | Advanced technology, long service life, lower maintenance cost | |
High-precision goniometer technology | Servo motor drive + optical encoder control | Goniometer (θs/θd arms) rotates smoothly for more accurate diffraction angle measurement |
Ultra-high linearity | Diffraction angle error <0.02°, ensuring data reliability | |
Efficient automation and safety protection | Optional 6-sample automatic changer | Improves testing efficiency, reduces manual intervention, more convenient operation |
Smart radiation protection | Radiation shutter auto-locks during measurement, fully avoiding scattered radiation risk, complies with safety standards | |
Compact and flexible | Benchtop design | Compact size, can be placed directly on the lab bench, no special laboratory environment required |
Easy operation and maintenance | Suitable for industrial sites and laboratories, lowering the usage threshold | |
Technical Details
- X-ray tube
- 2400W
- X-ray tube target material
- Cermet tube, Cu target
- Goniometer
- Sample level (0-0), goniometer radius 150 mm
- 2θ Measuring Range
- -3~150°
- Scanning mode
- Continuous, Step, Omega
- Minimum step angle
- 0.0001°
- Angular reproducibility
- 0.0005°
- Peak position accuracy
- ±0.02°
- Detector
- Proportional counter / Photon-counting detector
- Maximum linear count rate
- 5×10⁵ CPS / 9×10⁷ CPS
- Energy resolution
- ≤25% / ≤1 keV
- Scattered radiation dose
- ≤1 μSv/h
- Dimensions (W×D×H)
- 640×480×770 mm
Where It Excels
- 01Phase Identification: Quickly and accurately identify the phase composition of unknown samples
- 02Quantitative Analysis: Precisely determine the content of known phases in mixed samples
- 03Crystal Structure Analysis: Supports Rietveld refinement for in-depth analysis of material microstructure
Interested in This Product?
Contact our team for detailed specifications, pricing, and customization options.
Request Information